869 Av. Outremont, Montréal (Outremont), QC H2V3N5 $679,000
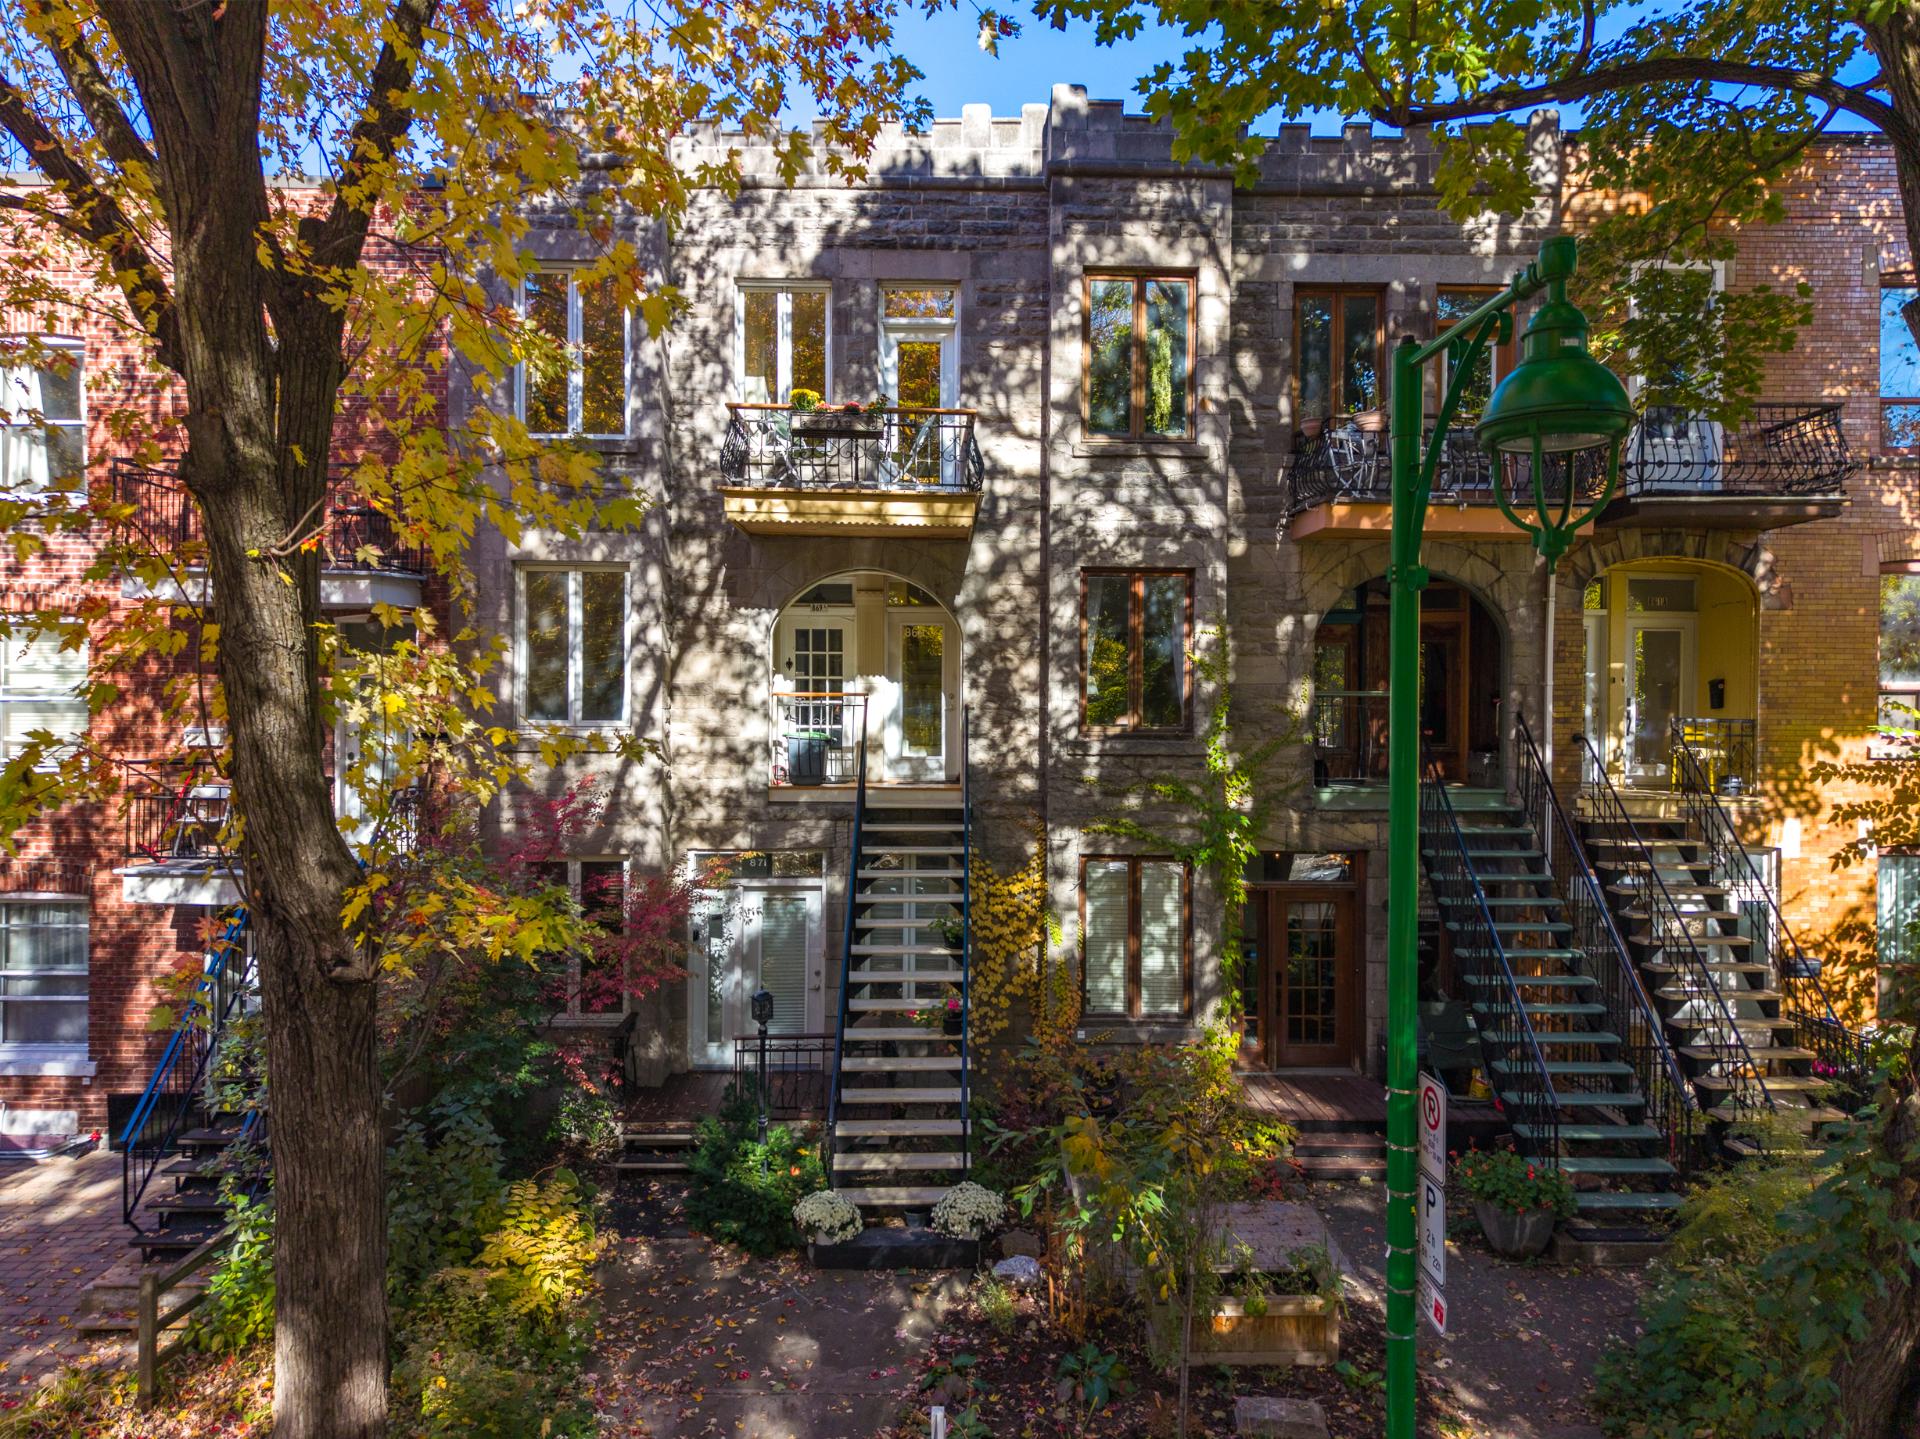
Frontage
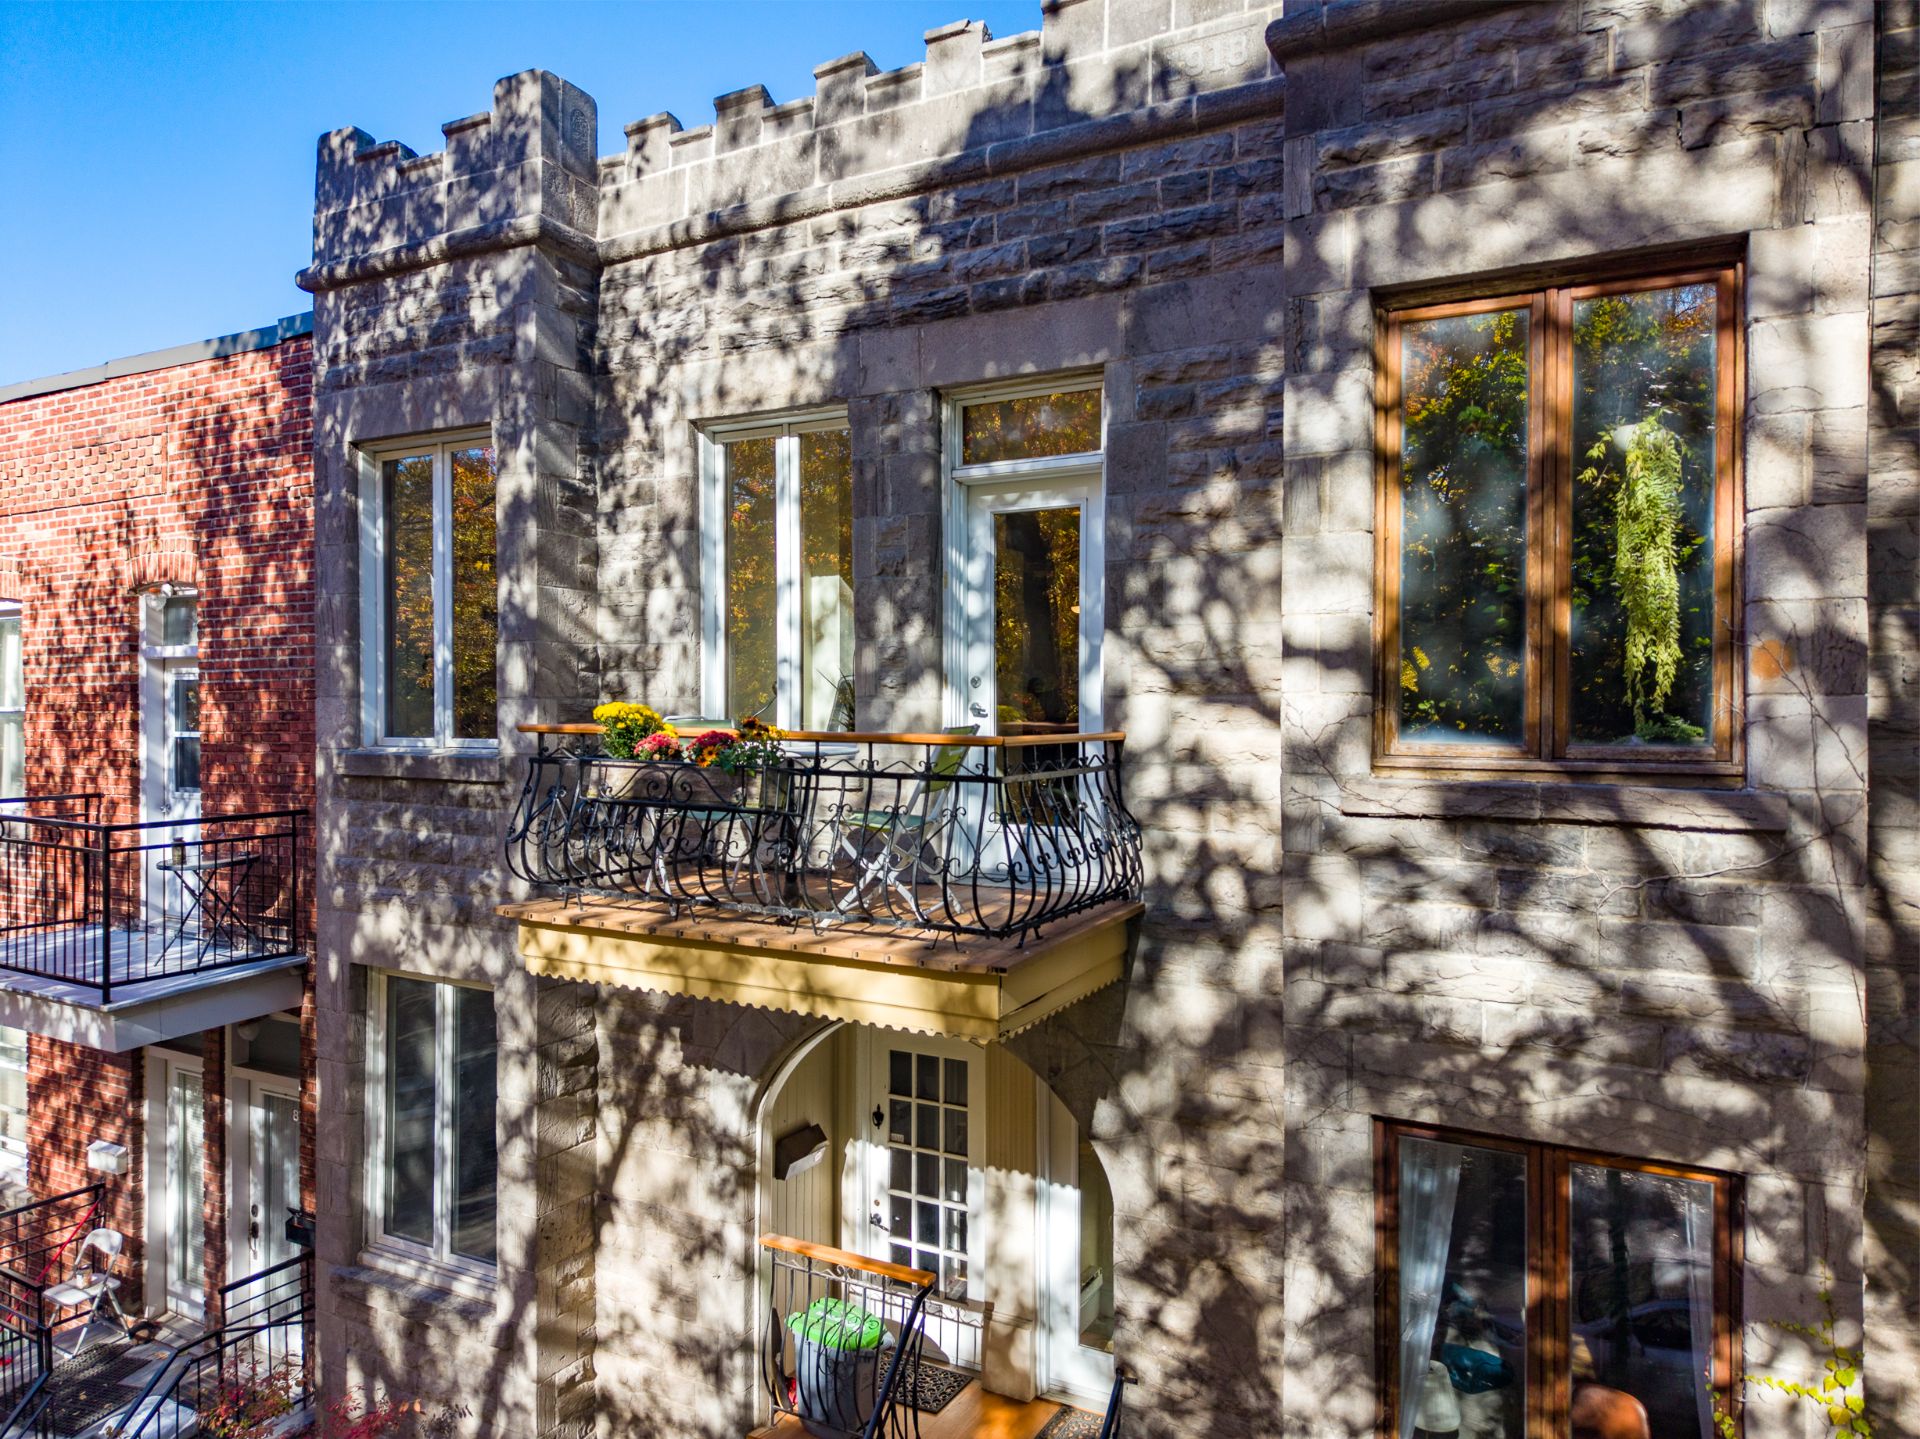
Frontage
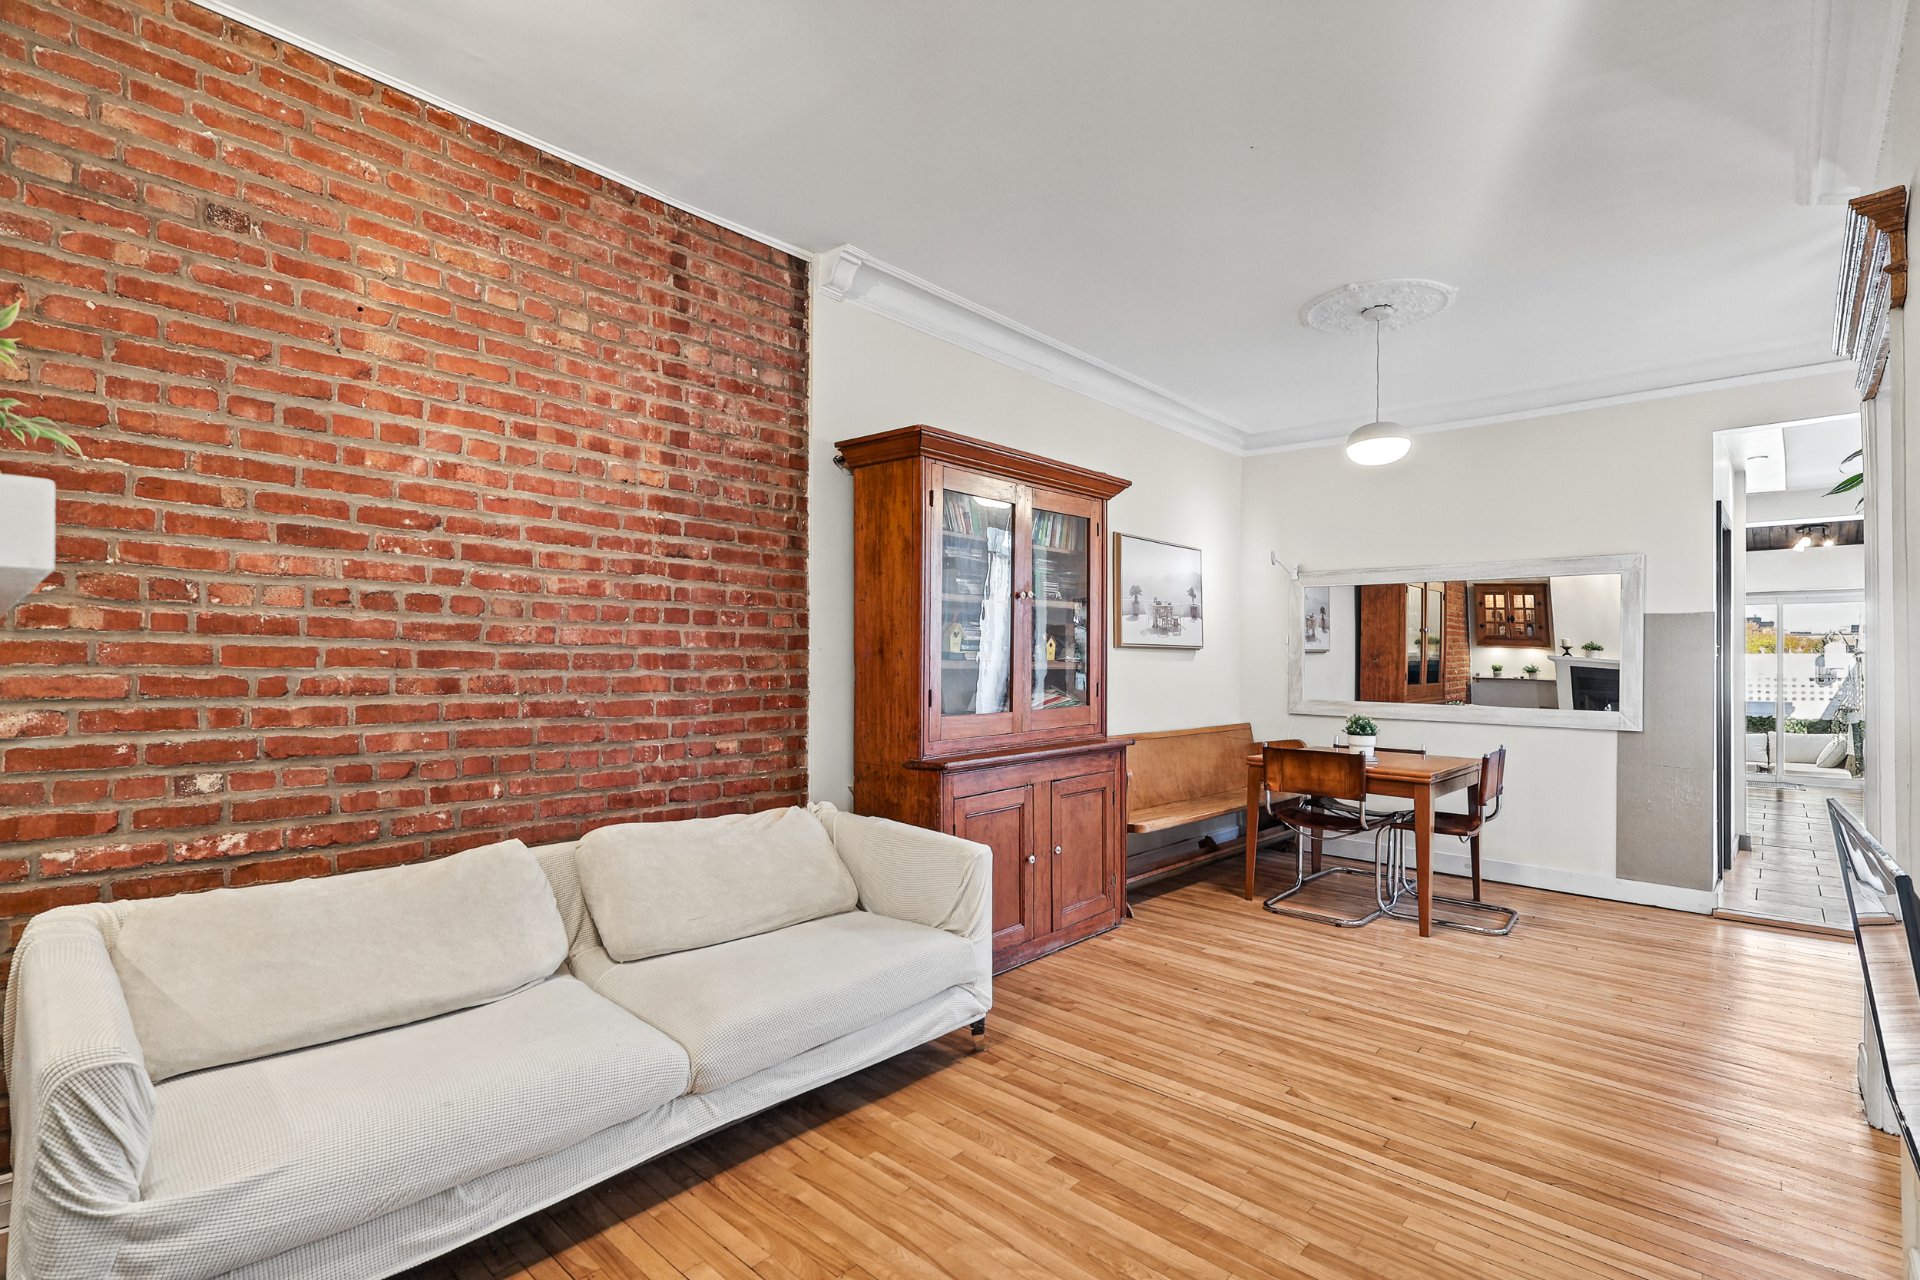
Living room
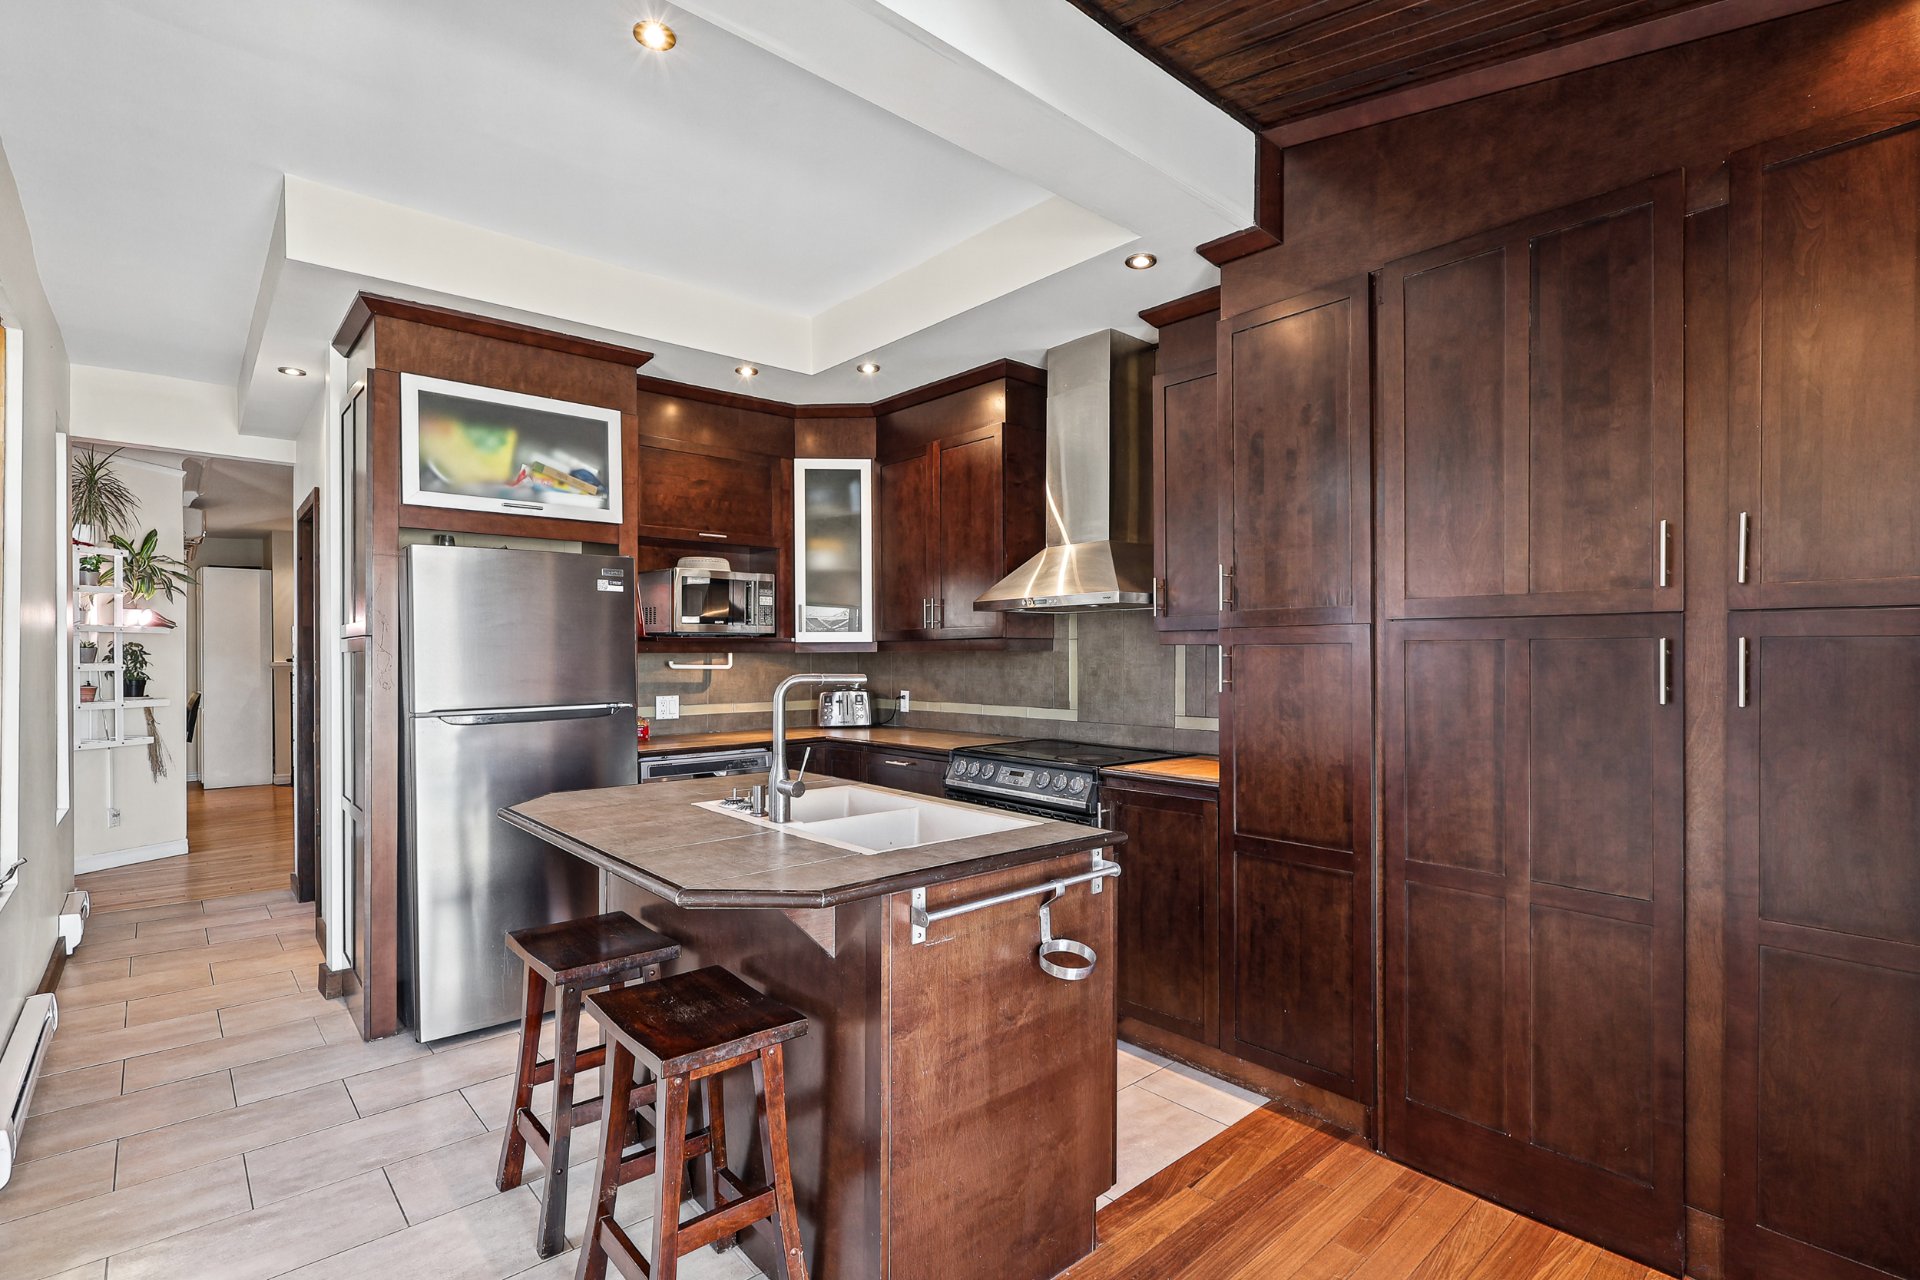
Kitchen
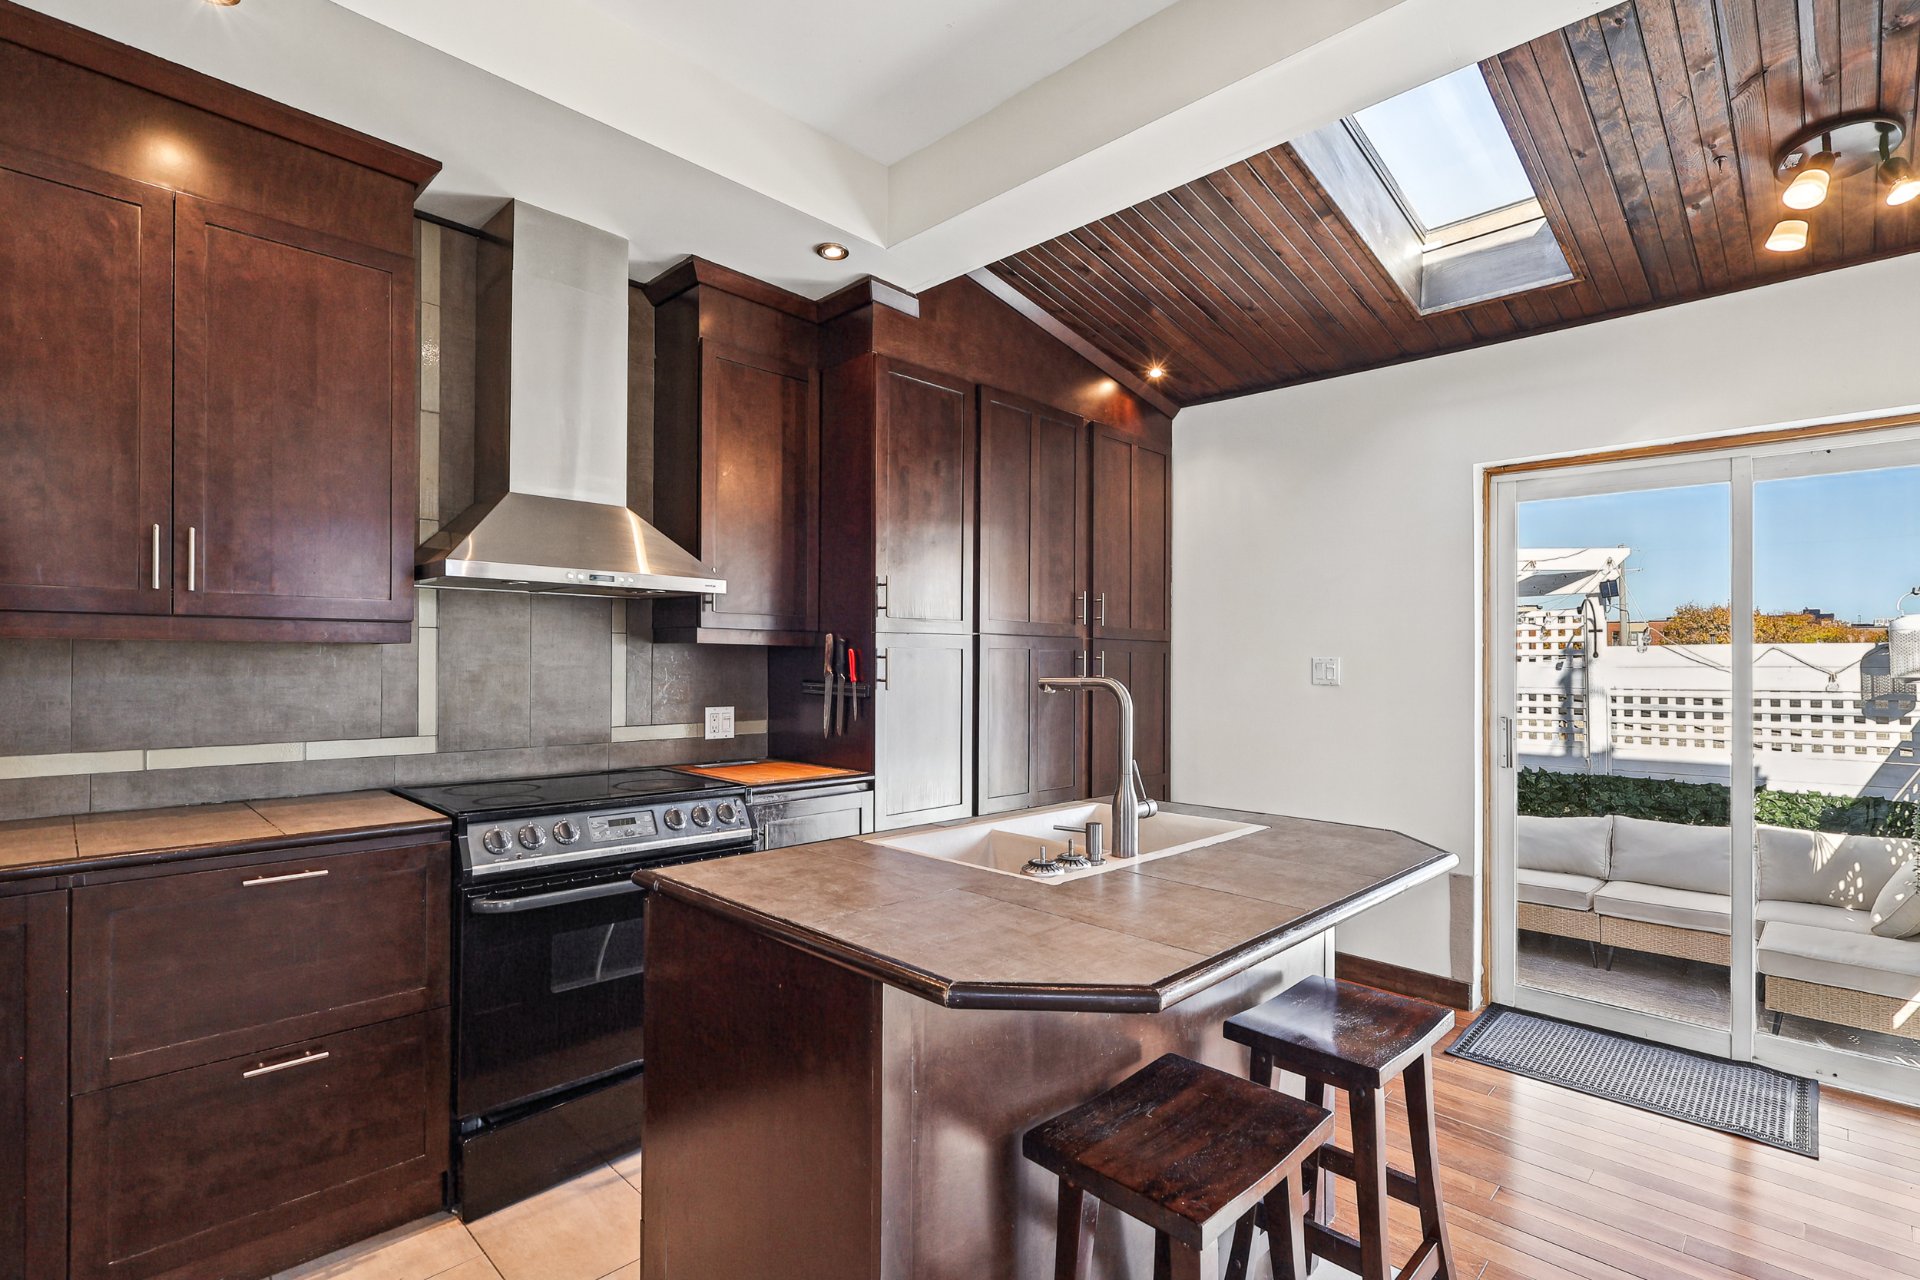
Kitchen
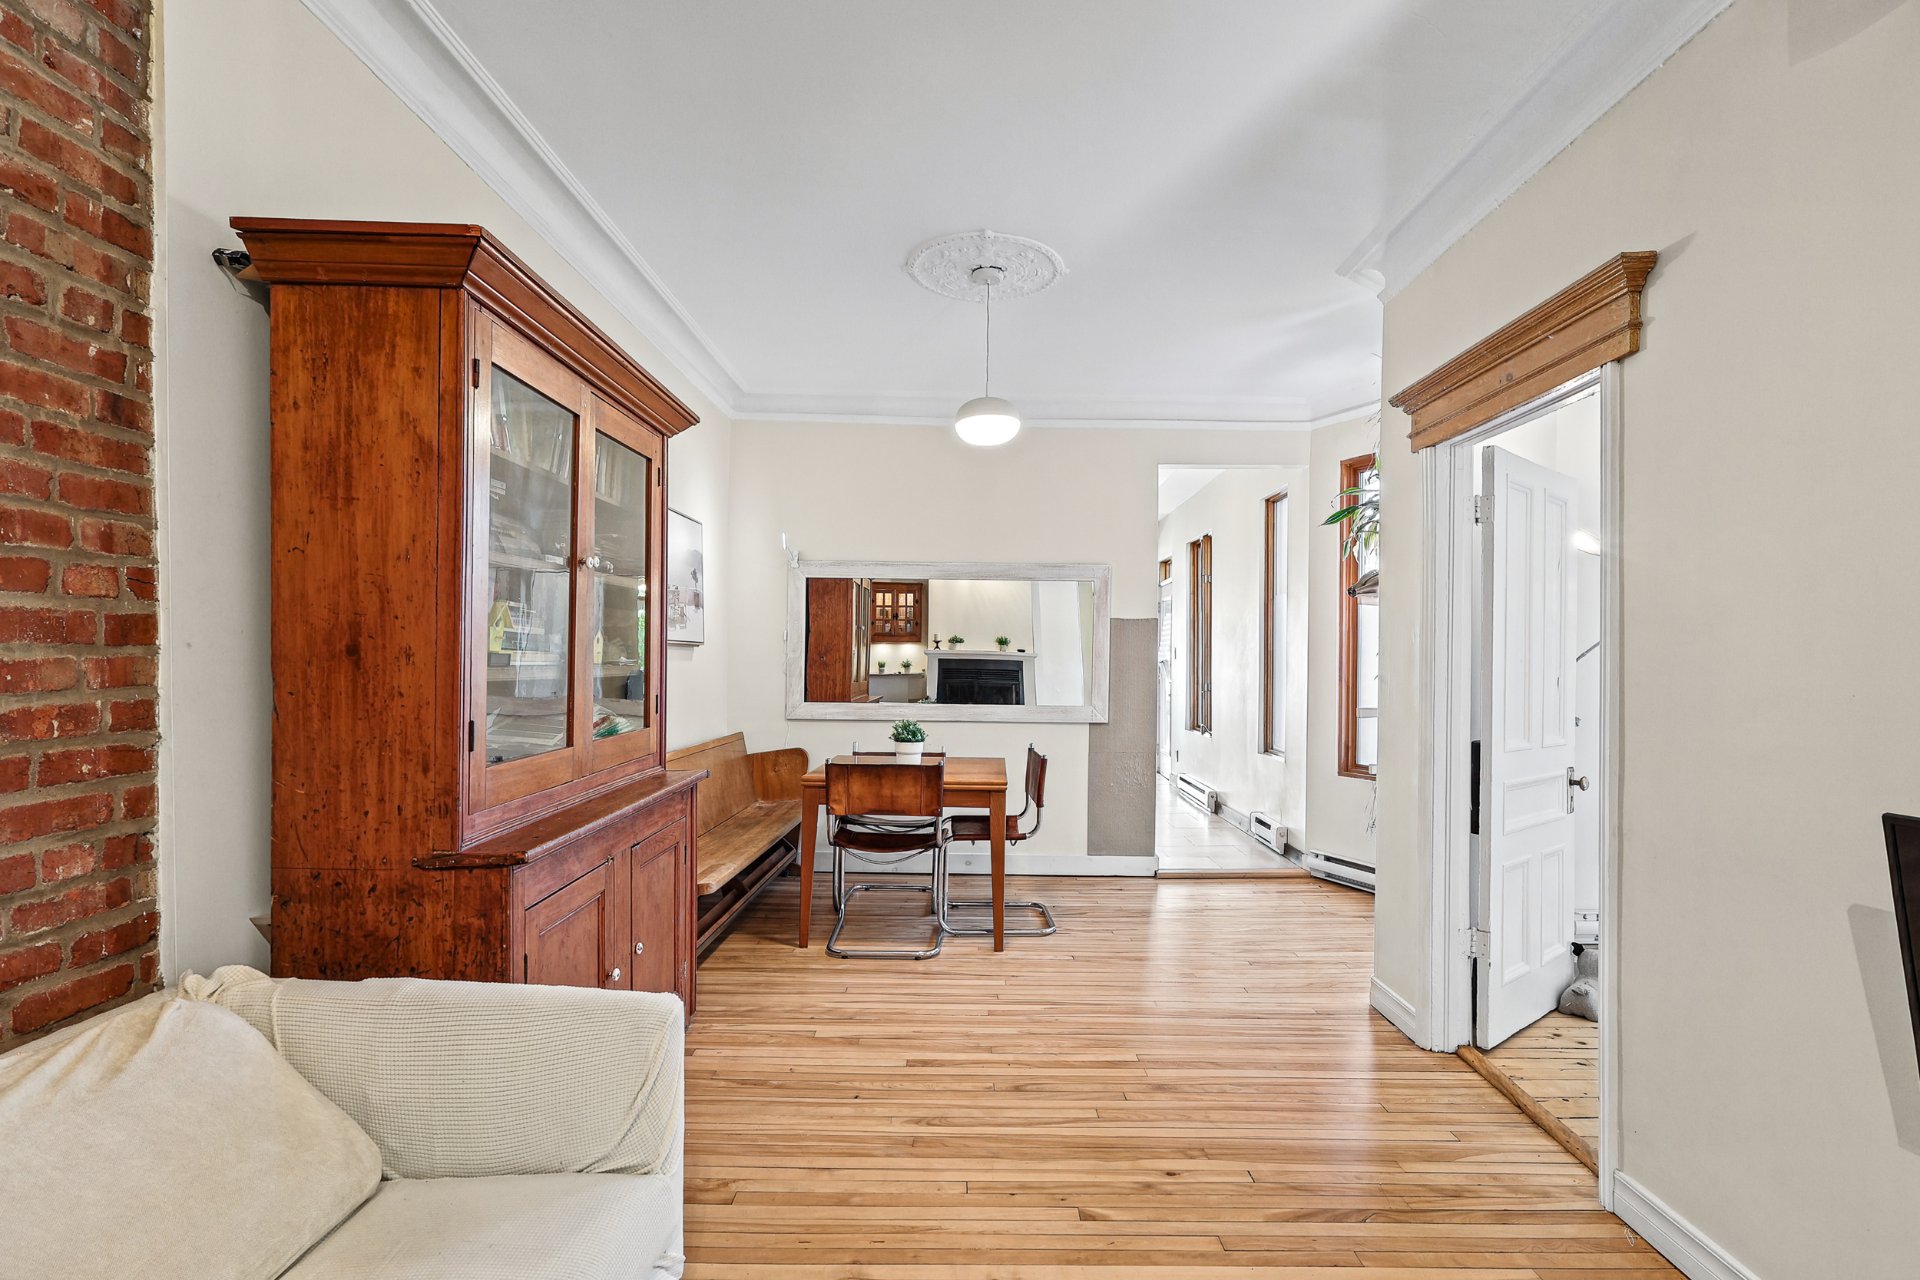
Living room
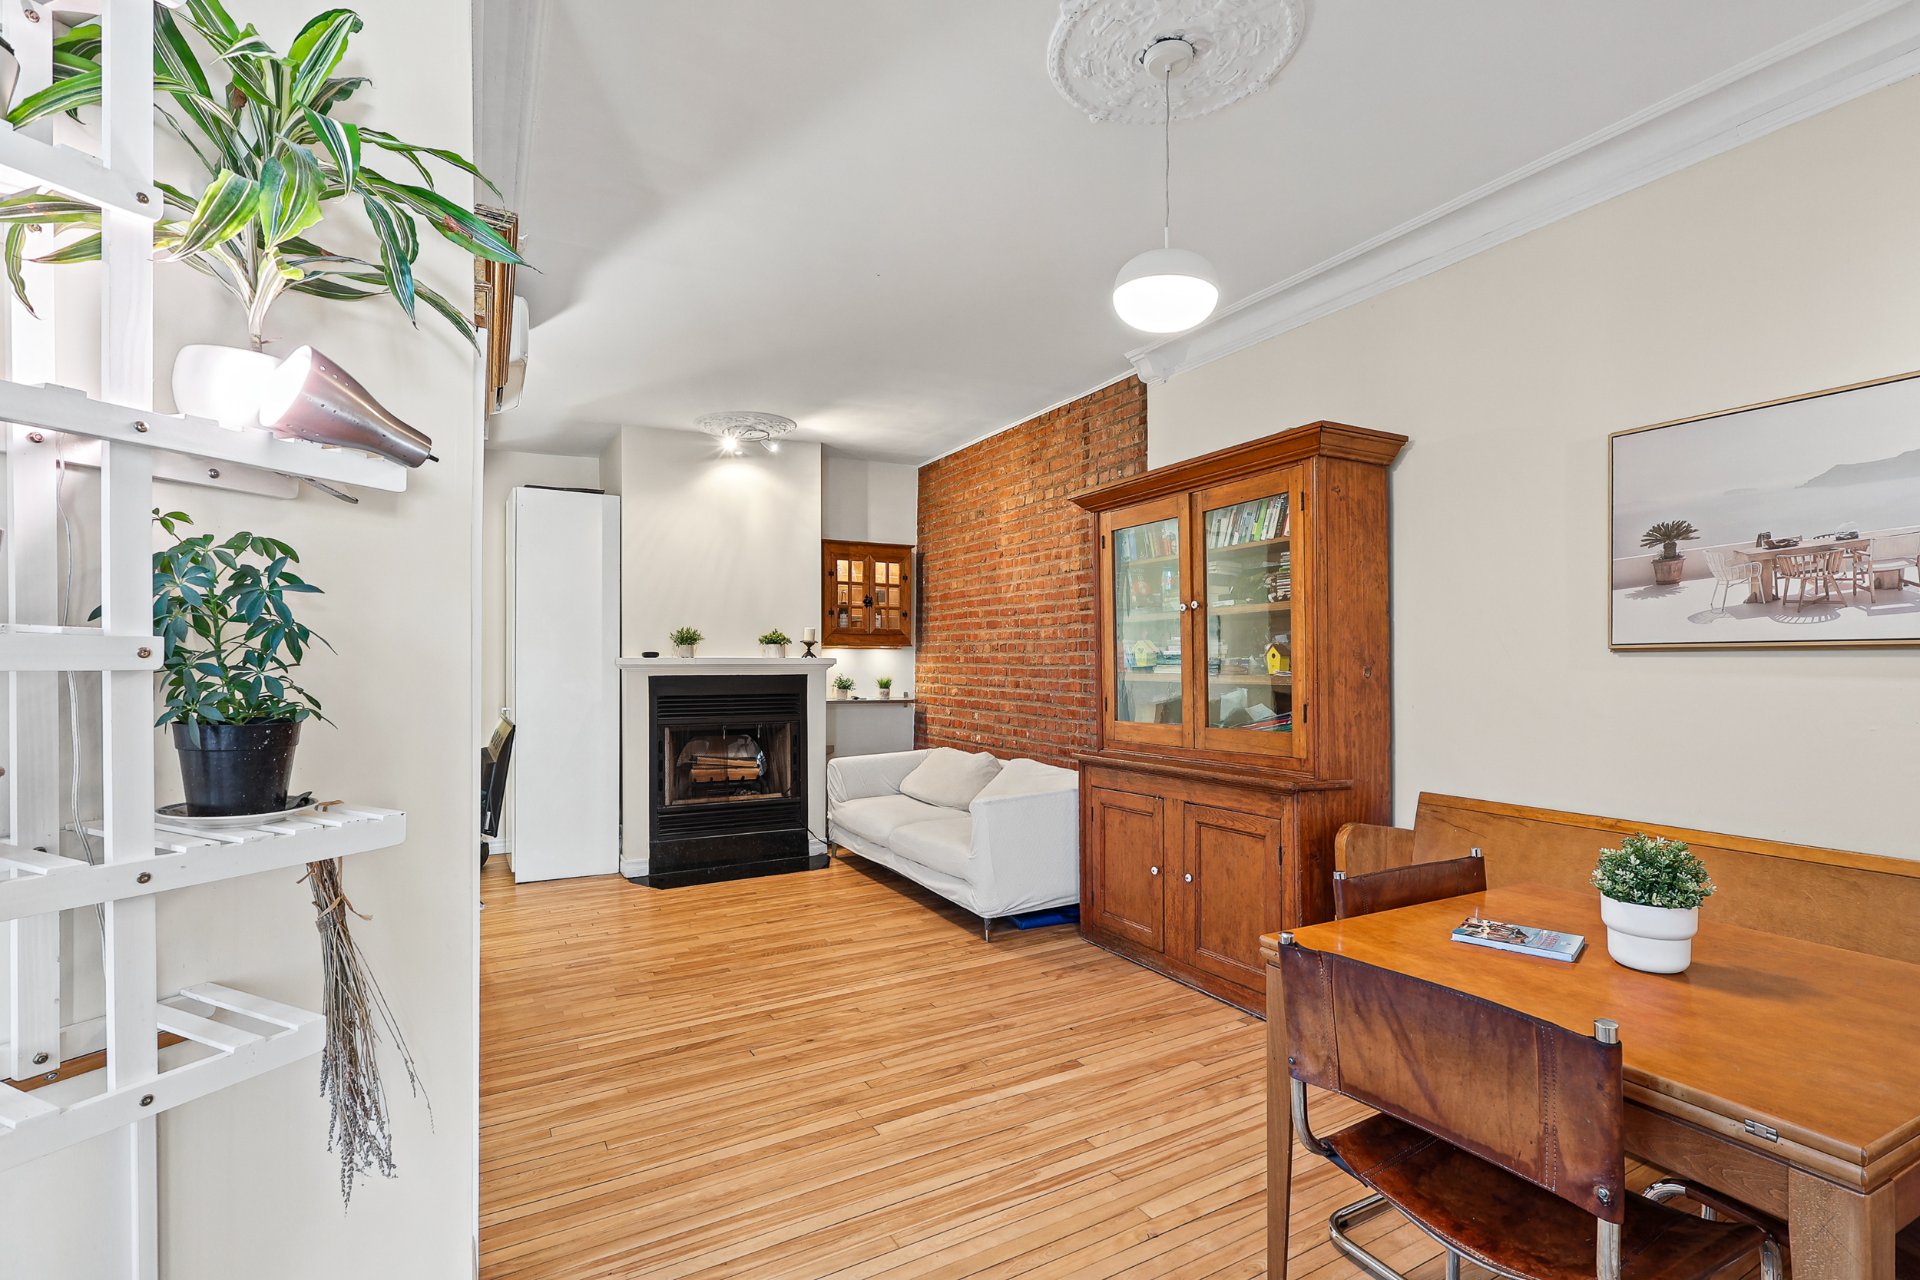
Overall View
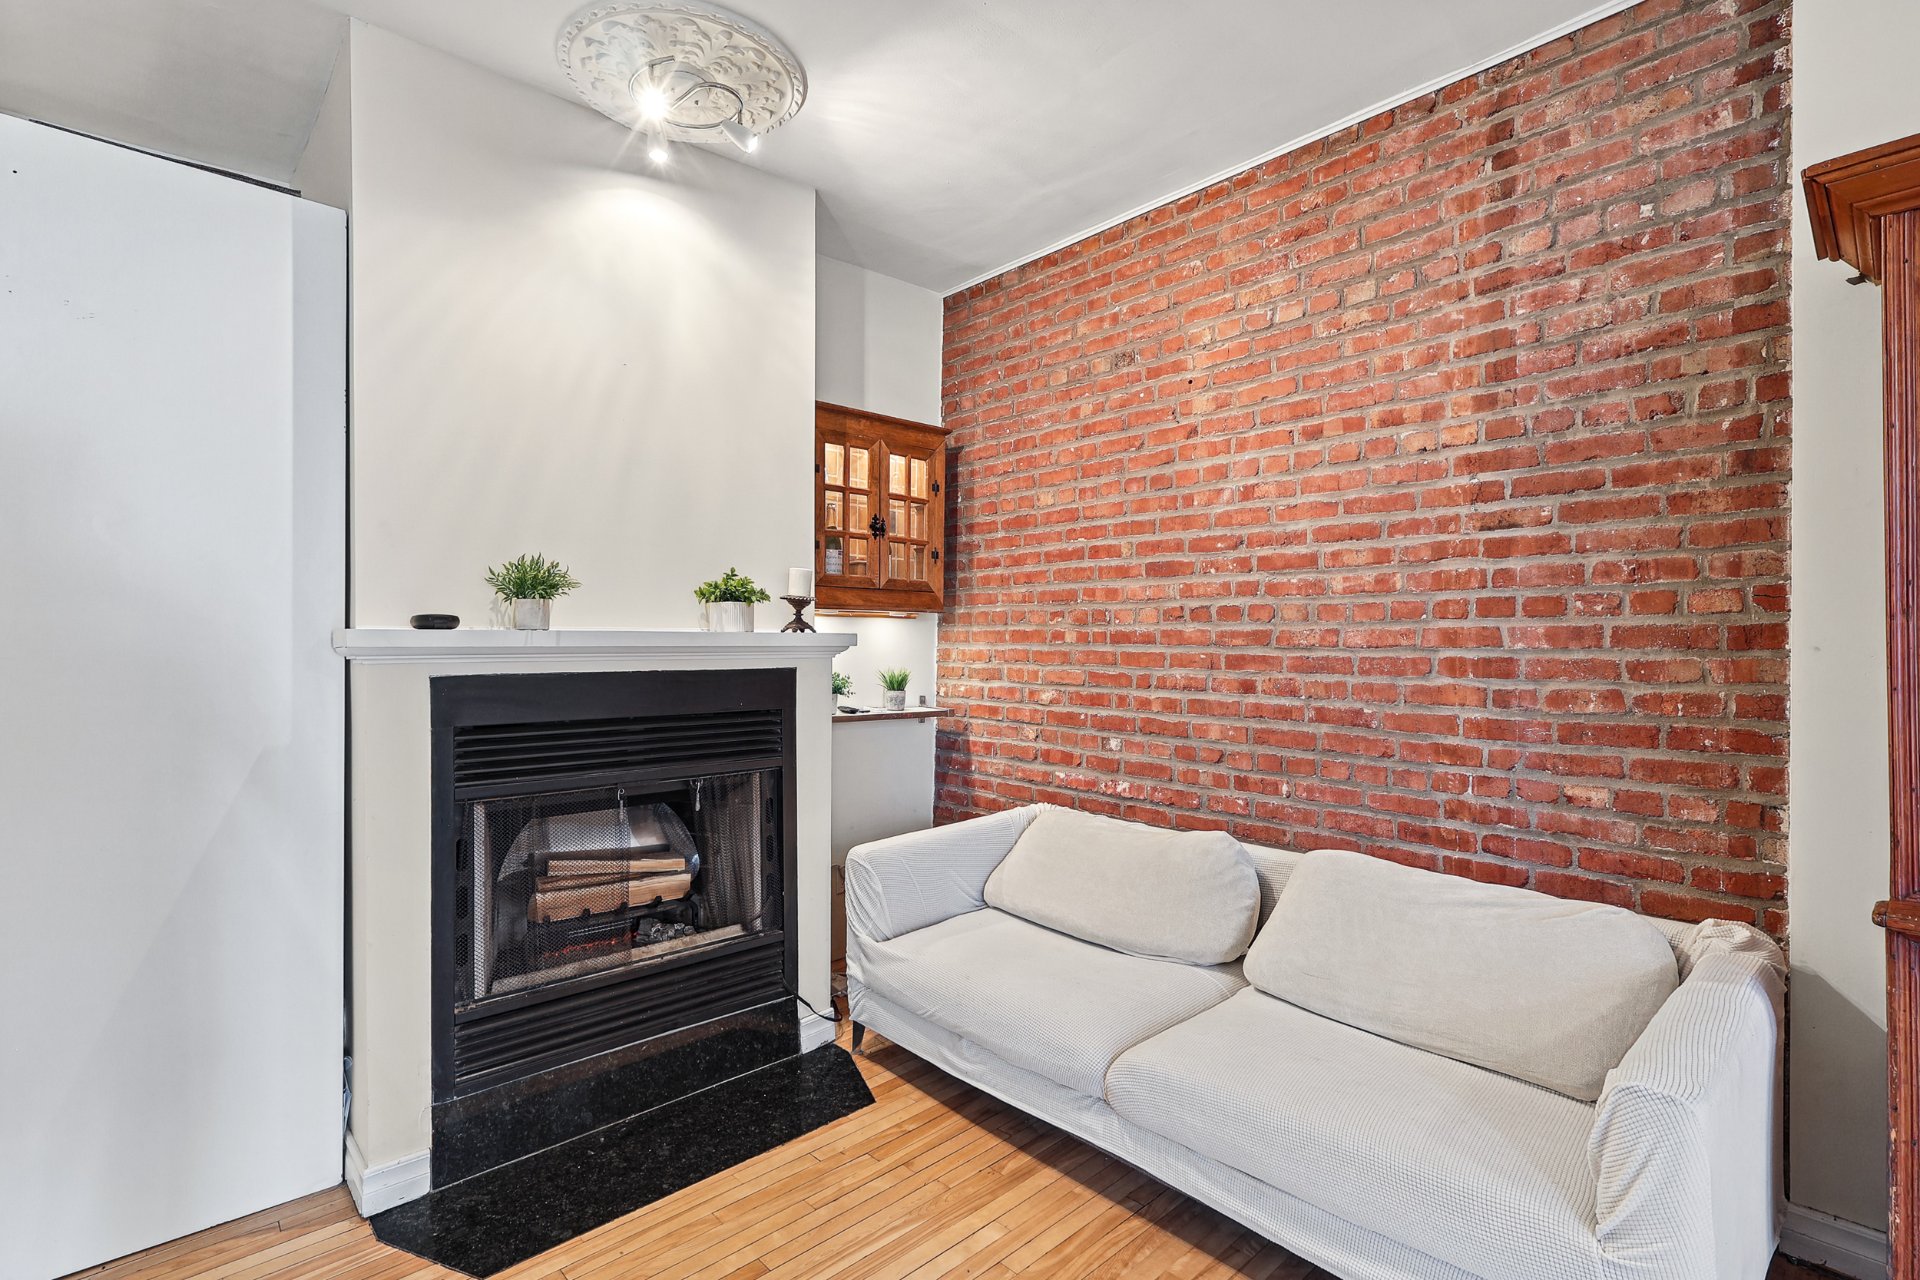
Living room
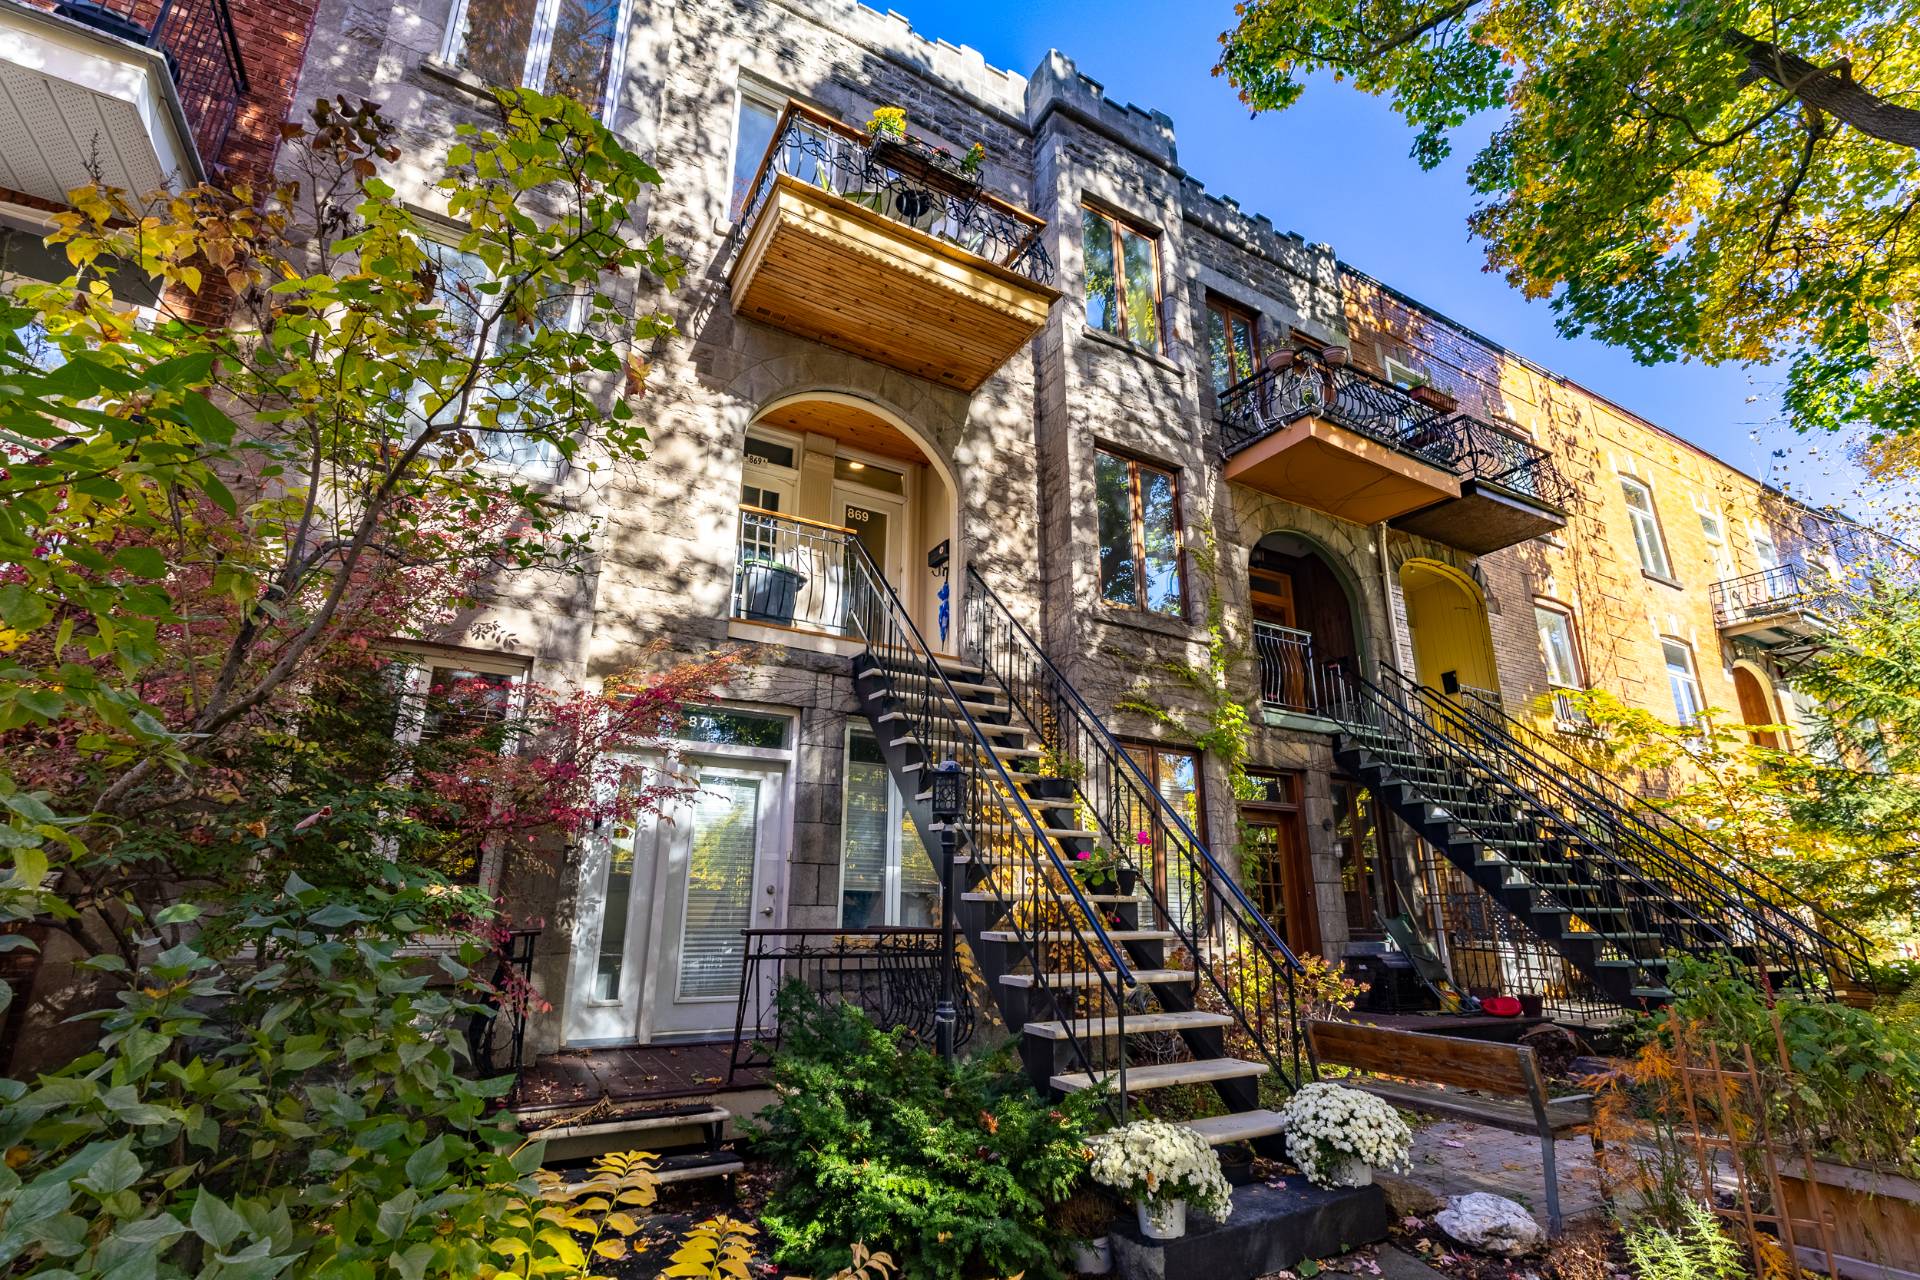
Overall View
|
|
Description
Stunning 897 sq. ft. sun-filled top-floor undivided condo in an elegant stone building overlooking Kennedy Park in the heart of Outremont! South-facing with 2 bedrooms, spacious office, renovated kitchen and bathroom, electric fireplace and timeless architectural charm. Enjoy over 240 sq. ft. of outdoor space, including a large terrace and 2 private balconies. Exceptional location steps from the metro, schools, cafés, restaurants and shops. Park and outdoor pool right across the street! Walk Score of 98. No condo fees; building insurance shared among three co-owners, with an annual share of $1,921 each. An exceptional lifestyle awaits!
**STUNNING, SUN-FILLED TOP-FLOOR CONDO OVERLOOKING KENNEDY
PARK IN THE HEART OF OUTREMONT!**
A rare opportunity for those who appreciate natural light,
lush greenery, and timeless architectural charm!
Discover this beautiful 897 sq. ft. condo, located on the
top floor of an elegant stone building directly across from
Kennedy Park. Its desirable south-facing orientation fills
the living spaces with exceptional natural light throughout
the day.
The interior is complemented by a spacious terrace and two
private balconies, offering a total of over 240 sq. ft. of
outdoor living space!
**PROPERTY HIGHLIGHTS**
- Two generously sized bedrooms.
- Large, bright home office, perfect for remote work or use
as an additional guest bedroom.
- Beautiful original architectural details, including
woodwork, mouldings, cornices, and decorative ceiling
medallions.
- Renovated kitchen and bathroom combining classic
character with contemporary comfort.
- Skylight and electric fireplace.
- Spacious, sun-filled terrace directly accessible from the
kitchen, ideal for outdoor dining and BBQs.
- Two private balconies, including a front balcony
overlooking Kennedy Park.
- Potential to create a rooftop terrace or add an
additional room, subject to the necessary approvals.
**AN EXCEPTIONAL LOCATION IN THE HEART OF OUTREMONT**
Just a short walk from:
- 4 daycare centres (CPE) and 4 highly regarded elementary
schools.
- 3 grocery stores and numerous restaurants along Bernard
and Van Horne streets.
- 6 bakeries, pastry shops, and cafés.
- Convenience store and pharmacy.
- Outremont metro station and Université de Montréal's MIL
Campus.
- Outremont Cinema, outdoor swimming pool, soccer fields,
and basketball courts.
- Outremont Intergenerational Centre, offering a hockey
arena and various recreational activities.
**AN EXCEPTIONAL LIFESTYLE**
Imagine enjoying your morning coffee on the sunny terrace
directly off the kitchen or hosting a barbecue with friends.
In the late afternoon, relax with a drink on your front
balcony overlooking the park while keeping an eye on the
children playing below.
Simply cross the street to enjoy a refreshing swim at
Kennedy Park's pool before work or during your lunch break.
End your evening with a friendly game of pétanque in the
park!
Experience the best of urban living, with everything just
steps from your door.
**Walk Score: 98 -- La vita è bella!**
**ADDITIONAL INFORMATION**
- Undivided co-ownership requiring a minimum 20% down
payment.
- Available for occupancy as of December 15.
- All appliances included, along with the heat pump.
- Brand-new refrigerator and dishwasher less than 5 years
old.
- Residential street parking permit available.
A RARE OPPORTUNITY IN AN EXCEPTIONAL LOCATION!
A beautiful blend of timeless architectural elegance and
modern comfort, featuring generous outdoor living spaces
and an unbeatable location in one of Outremont's most
desirable neighbourhoods.
Inclusions:
Exclusions : N/A
| BUILDING | |
|---|---|
| Type | Apartment |
| Style | Attached |
| Dimensions | 0x0 |
| Lot Size | 0 |
| EXPENSES | |
|---|---|
| Co-ownership fees | $ 12 / year |
|
ROOM DETAILS |
|||
|---|---|---|---|
| Room | Dimensions | Level | Flooring |
| Living room | 8.2 x 21.4 P | 3rd Floor | |
| Kitchen | 11.0 x 15.6 P | 3rd Floor | |
| Bedroom | 9.8 x 11.5 P | 3rd Floor | |
| Bedroom | 8.8 x 11.4 P | 3rd Floor | |
| Home office | 8.8 x 18.1 P | 3rd Floor | |
| Bathroom | 6.4 x 8.0 P | 3rd Floor | |
|
CHARACTERISTICS |
|
|---|---|
| Proximity | Bicycle path, Cegep, Cross-country skiing, Daycare centre, Elementary school, Golf, High school, Highway, Hospital, Park - green area, Public transport, Snowmobile trail, University |
| Siding | Brick, Stone |
| Equipment available | Central air conditioning, Wall-mounted heat pump |
| Roofing | Elastomer membrane |
| Heating system | Electric baseboard units |
| Heating energy | Electricity |
| Sewage system | Municipal sewer |
| Water supply | Municipality |
| Hearth stove | Other |
| Landscaping | Patio |
| Zoning | Residential |
| Cupboard | Wood |